Save
Ask
Tour
Hide
Share
$2,195,000
New Listing

28931 Via Pasatiempo
Laguna Niguel, CA 92677

Single Family Residence|Coming Soon
5
Beds
3
Total Baths
3
Full Baths
2,488
SqFt
$882
/SqFt
1989
Built
Subdivision:
Mandevilla (RN) (RNM)
County:
Orange
Listed by Helena Noonan of Compass [email protected]
28931 Via Pasatiempo28931 Via Pasatiempo
Save
Ask
Tour
Hide
Share

Mortgage Calculator

Monthly Payment (Est.)

$10,014
Calculator powered by Showcase IDX, a Constellation1 Company. Copyright ©2026 Information is deemed reliable but not guaranteed.

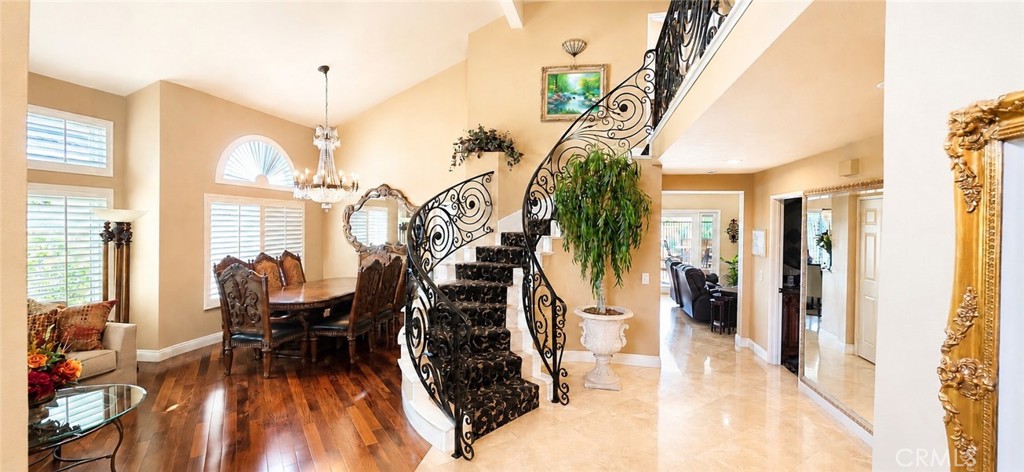
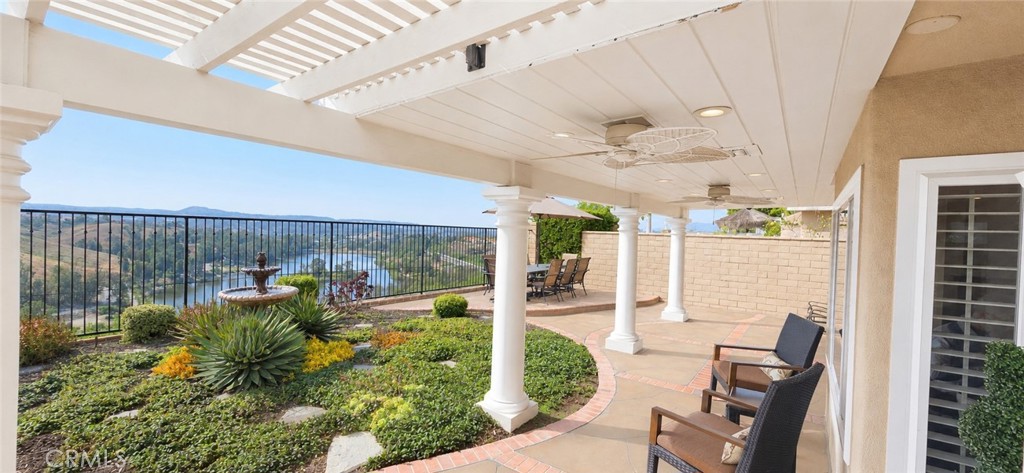
Spectacular Laguna Niguel Lake views take center stage in this traditional style Rancho Niguel residence, ideally situated on a highly sought after single loaded street. Enjoy panoramic views of Laguna Niguel Regional Park, the lake, rolling hills and beautiful city lights. A highly desirable feature of the home is the main level secondary suite with a full bath that opens to the backyard, offering ideal flexibility for guests or multigenerational living. Adding even more value, the home also features owned solar, providing long term energy efficiency and cost savings. Offering approximately 2,488 square feet of thoughtfully designed living space, this traditional 5 bedroom, 3 bath home blends comfort, functionality, and elevated Southern California living. Designed for both elegance and comfort, the home features soaring ceilings, rich wood flooring, dramatic architectural details, and a custom wrought iron staircase. The oversized upstairs primary suite features an expansive private balcony that perfectly captures the surrounding scenery from nearly every angle. The spacious floor plan includes elegant formal living and dining spaces, inviting entertaining areas, and a private game room that could also be used as an office, all thoughtfully designed to maximize the home’s remarkable setting. The resort style backyard offers comfortable seating, ample shade, two heaters, manicured landscaping, an expansive patio, and unforgettable sunset and lake views, creating the perfect environment for relaxing or entertaining year round. Ideally located near parks, trails, shopping, dining, and award winning schools, this rare view property captures the very best of Southern California living.

Save
Ask
Tour
Hide
Share
Listing Snapshot
Price 
$2,195,000
Days On Site 
0 Days
Bedrooms 
5
Inside Area (SqFt) 
2,488 sqft
Total Baths 
3
Full Baths 
3
Partial Baths 
N/A
Lot Size 
5,500 Acres
Year Built 
1989
MLS® Number 
OC26110732
Status 
Coming Soon
Property Tax 
N/A
HOA/Condo/Coop Fees 
$38 monthly
Sq Ft Source 
Assessor
Friends & Family
Recent Activity
4 hours agoListing first seen on site
11 hours agoListing updated with changes from the MLS®
General Features
Acres 
5500
Attached Garage 
Yes
Direction Faces 
Northwest
Disclosures 
CovenantsRestrictionsDisclosureHoaDisclosure
Foundation 
Concrete PerimeterSlab
Garage 
Yes
Garage Spaces 
3
Land Lease 
No
Levels 
Two
Number Of Stories 
2
Parking 
AttachedConcreteDrivewayGarage Faces FrontGarageGarage Door OpenerPrivateOn StreetSide By Side
Parking Spaces 
3
Property Sub Type 
Single Family Residence
Security 
PrewiredCarbon Monoxide Detector(s)Smoke Detector(s)24 Hour Security
Sewer 
Public Sewer
Special Circumstances 
Standard
Style 
MediterraneanTraditional
Utilities 
Cable AvailableElectricity ConnectedNatural Gas ConnectedPhone AvailableSewer ConnectedWater Connected
Water Source 
Public
Interior Features
Appliances 
DishwasherExhaust FanFree-Standing RangeFreezerGas CooktopDisposalGas OvenGas RangeRefrigeratorRange HoodSelf Cleaning OvenWater SoftenerTankless Water HeaterVented Exhaust FanWater PurifierDryerWasher
Cooling 
Central AirWhole House FanAttic Fan
Electric 
220 Volts in Garage220 Volts in Laundry
Fireplace 
Yes
Fireplace Features 
Family RoomGas
Flooring 
CarpetStoneTile
Heating 
Active SolarCentralElectricForced AirSolar
Interior 
Built-in FeaturesCeiling Fan(s)Crown MoldingCathedral Ceiling(s)Dry BarEat-in KitchenGranite CountersHigh CeilingsOpen FloorplanPantryRecessed LightingWalk-In Closet(s)
Laundry Features 
Electric Dryer HookupGas Dryer HookupInsideLaundry Room
Main Level Bedrooms 
1
Window Features 
Window CoveringsBay Window(s)Double Pane WindowsDrapesShutters
Bathroom 
Features - Granite Counters
Bonus Room 
Dining Room 
EntryFoyer 
Kitchen 
Laundry 
Master Bedroom 
Office 
Other 
Features - Walk-In Closet(s)
Save
Ask
Tour
Hide
Share
Exterior Features
Construction Details 
StoneBlockDucts Professionally Air-SealedGlassConcretePlaster
Exterior 
GardenBalconyLightingRain Gutters
Fencing 
Block
Lot Features 
Back YardClose to ClubhouseFront YardGardenSprinklers In RearSprinklers In FrontLandscapedSloped Up
Other Structures 
Tennis Court(s)
Patio And Porch 
Rear PorchCoveredDeckFront PorchPatio
Pool Features 
NoneAssociation
Road Frontage 
City Street
Roof 
Tile
Spa Features 
None
View 
City LightsCanyonLakePanoramic
Waterfront Features 
Lake
Waterview 
City LightsCanyonLakePanoramic
Windows/Doors 
Window CoveringsBay Window(s)Double Pane WindowsDrapesShutters
Community Features
Accessibility Features 
Safe Emergency Egress from HomeAccessible DoorsAccessible Hallway(s)
Association Amenities 
ClubhouseElectricityFitness CenterMaintenance GroundsHot WaterInsuranceMeeting RoomBarbecuePicnic AreaPlaygroundPoolRacquetballSpa/Hot TubTennis Court(s)Trash
Association Dues 
38
Building Access 
1
Community Features 
Street LightsSuburbanSidewalks
Financing Terms Available 
CashConventional
HOA Fee Frequency 
Monthly
MLS Area 
LNLAK - Lake Area
Roads 
Paved
School District 
Capistrano Unified
Schools
School District
Capistrano Unified
Elementary School
Unknown
Middle School
Unknown
High School
Aliso Niguel


This information is for your personal, non-commercial use and may not be used for any purpose other than to identify prospective properties you may be interested in purchasing. The display of MLS data is usually deemed reliable but is NOT guaranteed accurate by the MLS. Buyers are responsible for verifying the accuracy of all information and should investigate the data themselves or retain appropriate professionals. Information from sources other than the Listing Agent may have been included in the MLS data. Unless otherwise specified in writing, the Broker/Agent has not and will not verify any information obtained from other sources. The Broker/Agent providing the information contained herein may or may not have been the Listing and/or Selling Agent.

Neighborhood & Commute
Source: Walkscore
Save
Ask
Tour
Hide
Share